Publication archive
Copper wire inspection.pdf
Insight into a published application or lecture from the CRETEC archive.
Archive content: Information refers to the original publication status. Please coordinate current execution, scope of services and availability with CRETEC.

Copper wire inspection.pdf
Project type:
Electronics
Date
2019
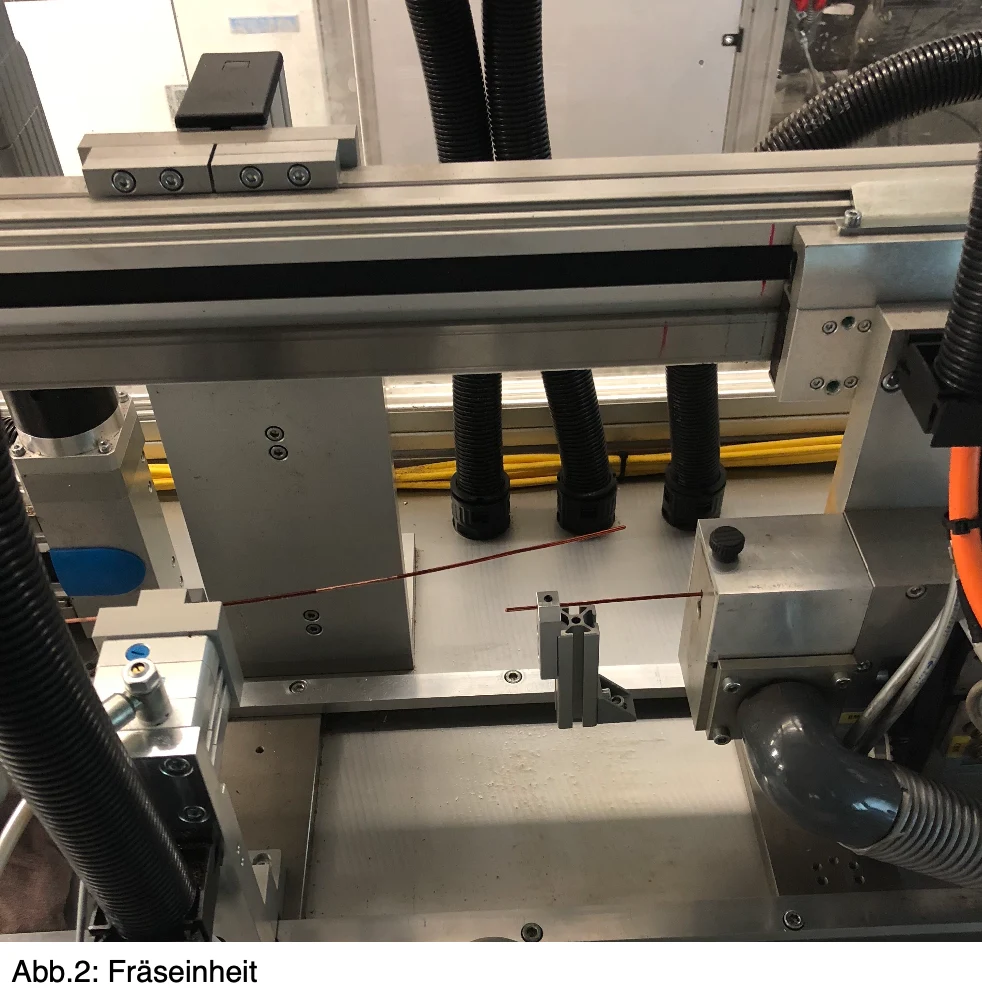
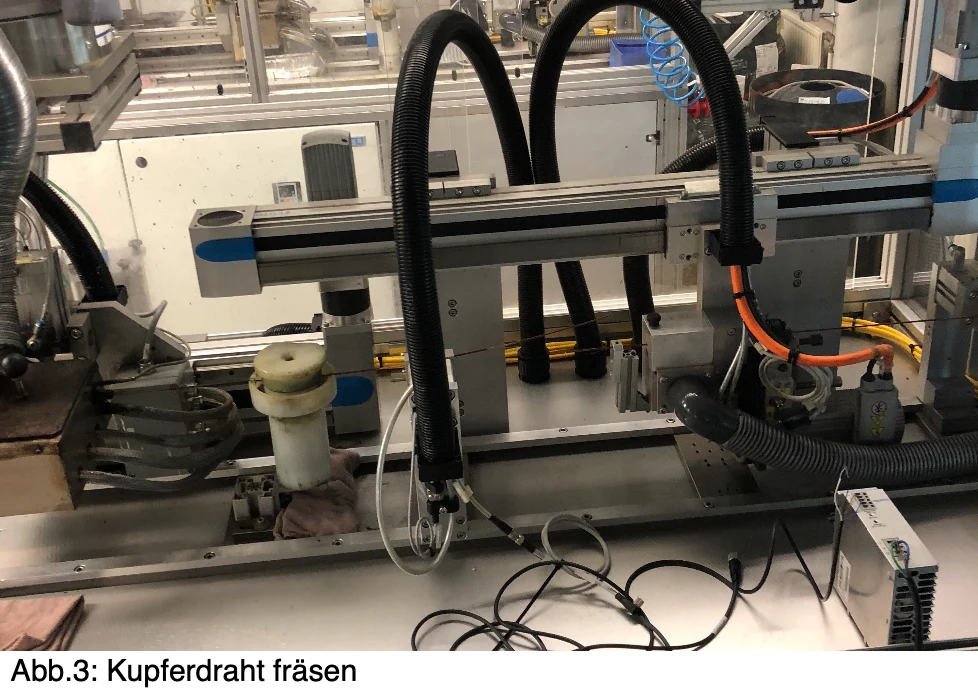
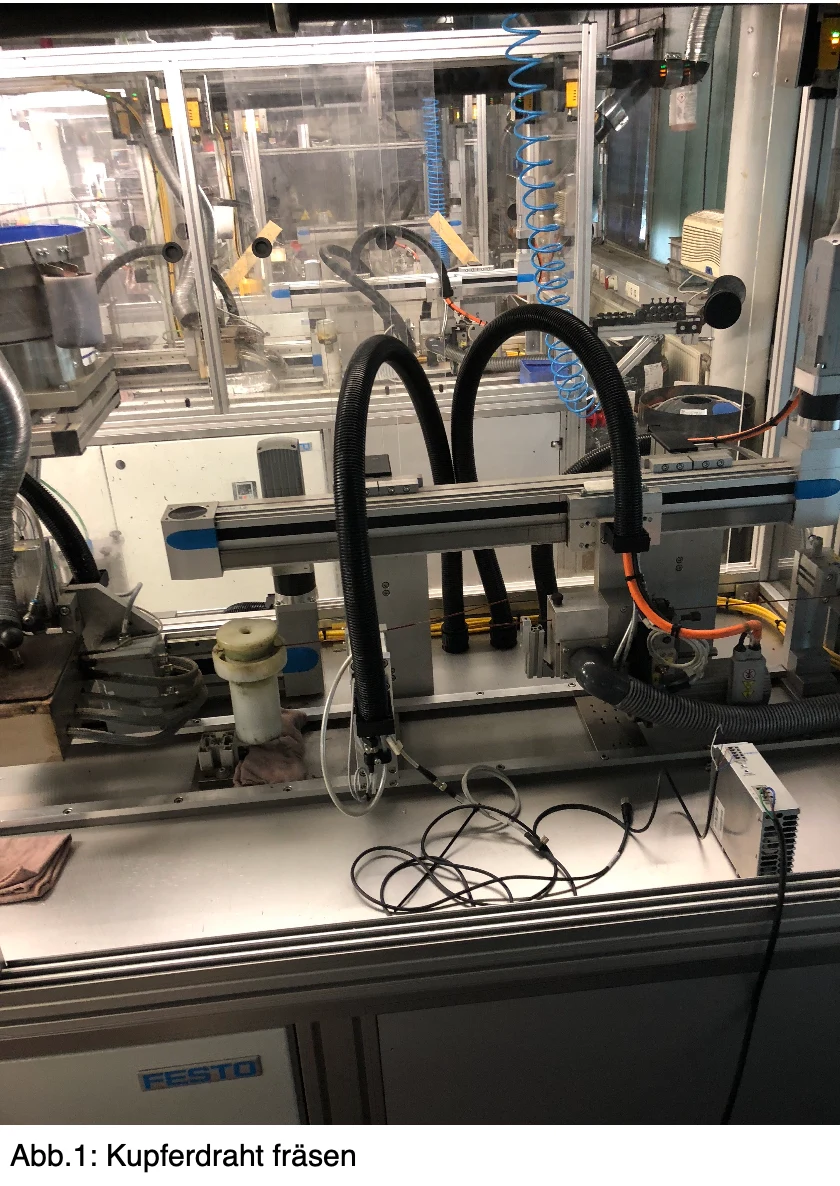
The requirement is that the copper wire be tested inline. The copper wire is supplied as a coil and is shaped by straightening rollers. As a second step, the cover layer is then milled off from the high-gloss copper jacket. This process is made static. The wire itself does not move at this moment. Only the milling cutter on a separate axis makes a displacement movement. Milling is necessary in order to apply a tin layer in the further course of work.
For the customer, it is important to recognize whether the cover layer has also been completely removed. One possibility would be to measure the diameter and derive from it whether the milling was also deep enough. The production produces different diameters from 0.5 mm starting up to 5 mm. The accuracy of the measurement should be 5-10 μm. Alternatively, the wire around could also be checked for defective points in order to detect whether the milling has proceeded cleanly and without residues.
The customer has 80 such existing plants in use, which are to be gradually upgraded to make a quality inspection at this point.
During milling, the wire is provided with lubricant. There is no constant temperature in the plants and the plants are loaded with lubricants. Furthermore, only a limited installation space is available in the plants. It must be noted, however, that there are movable components such as Festo axes with milling head, which have different lengths of travel distance depending on the order and wire size.
Request for this application →