
CRETEC · Application insights
Optical wheel inspection for cast and forged aluminium wheels
How can visual inspection of aluminium wheels be automated? QBIC Wheels by CRETEC GmbH combines high-resolution imaging, AI detection and rule-based measurement for optical surface inspection at the end of the production process.
CRETEC GmbH · 02.10.2026
Which defects are inspected?
The inspection task covers scratches, coating defects, inclusions, pores and contamination. QBIC Wheels supports cast and forged wheels with painted, diamond-cut, polished and unfinished aluminium surfaces. Whether a specific deviation is a defect depends on the agreed quality requirements.
A defect class alone does not define a complete inspection specification. Location, dimensions, contrast and permitted appearance need to be defined with the quality team. Reference wheels with acceptable and unacceptable features help establish an understandable decision boundary.
Which wheel areas are covered?
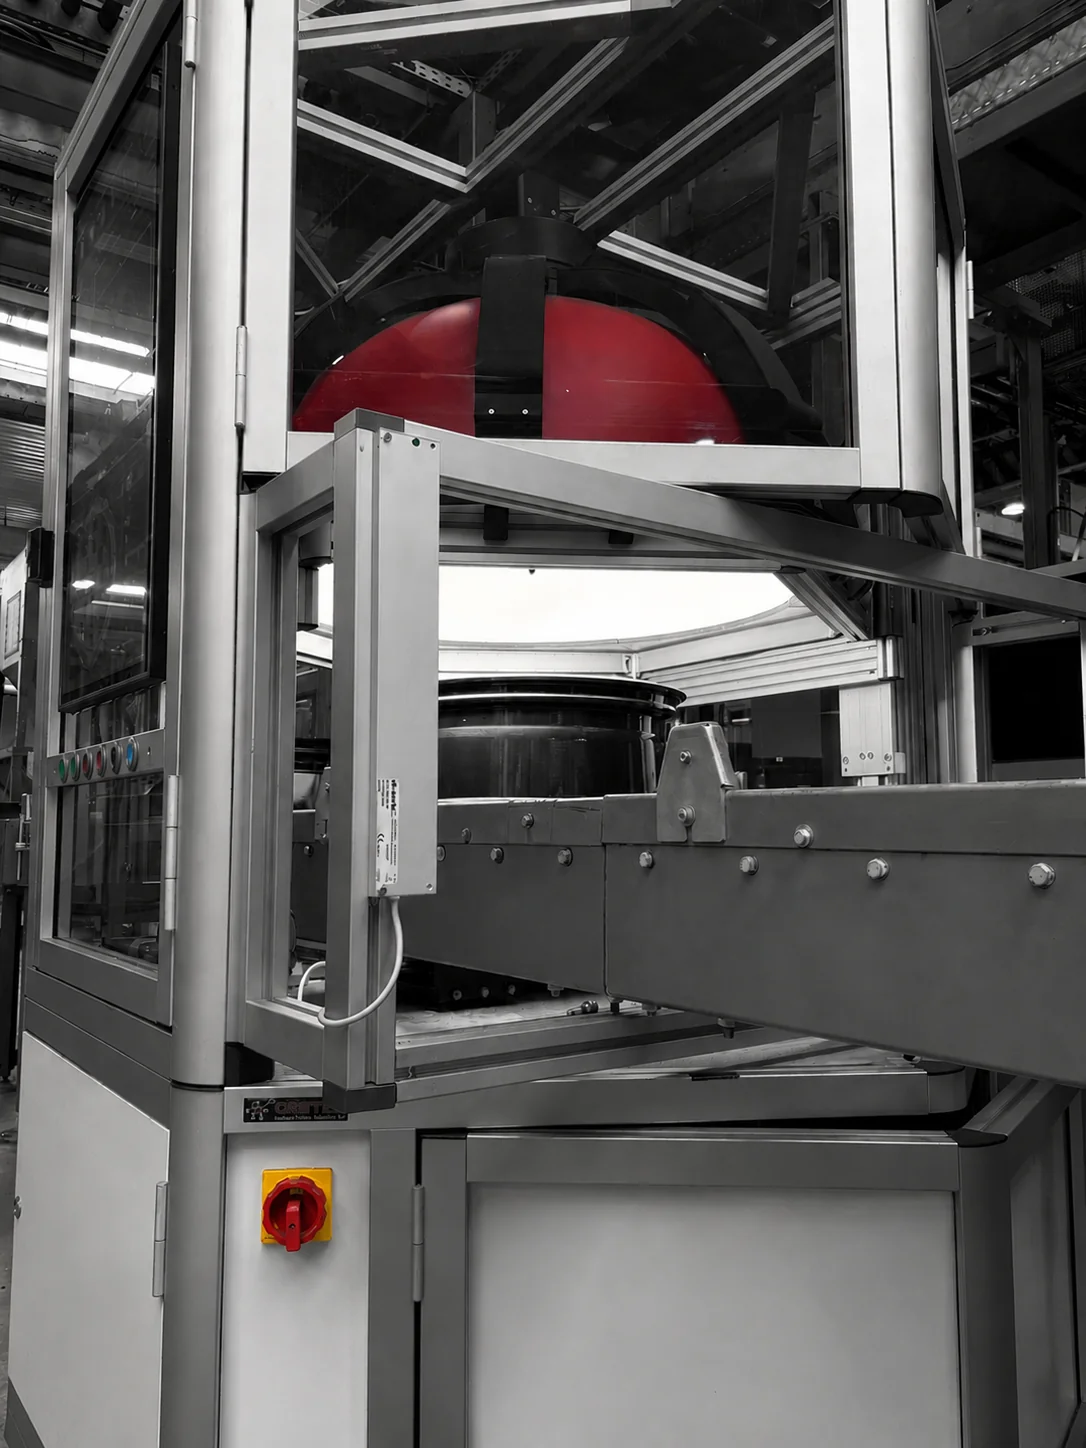
The inspection scope covers the front, rear, rim barrel and spaces between spokes. Multiple camera perspectives capture the different areas. Variants and geometries are considered during project design so that the agreed inspection scope is captured within the planned process.
From image to quality decision
- Identify the wheel and select the appropriate inspection configuration.
- Capture surfaces with coordinated flash illumination and multiple cameras.
- Detect and classify deviations using deep learning.
- Measure defect dimensions using classical machine vision and evaluate them against agreed OEM rules.
- Transfer the result to the line controller; integrate image storage and traceability to the agreed scope.
Inspection capacity and size range
QBIC Wheels supports wheel diameters from 14 to 26 inches and weights up to 30 kg. The cycle time is 10 seconds per cell. Multiple parallel cells enable a line takt of 5 seconds or less, depending on cell count and line design. More than one gigapixel of image information is available per wheel.
How is inspection validated?
Acceptance should use an agreed set of representative wheels covering different variants, surfaces and relevant defect characteristics. Defect limits, detection performance and incorrect decisions are evaluated together. No minimum detectable defect size or universal detection rate is stated here without validation for the specific inspection task.
Inspecting 100% of wheels means every wheel passes through the inspection process. It does not guarantee detection of every possible defect.
What is needed for system design?
- Wheel types, dimensions, weights and surface variants.
- Defect images and boundary samples with quality requirements.
- Target line takt, layout and transfer points.
- Requirements for result data, image archives and traceability.
Related applications
Design your inspection process together
Send us wheel variants, defect examples and your target line takt. We agree the inspection scope and quality criteria with you.
QBIC Wheels: specificationsDiscuss your inspection task