
出版アーカイブ
製造プロセスと品質コントロール 自動車回転部品
公開されたアプリケーションまたはCRETECアーカイブからの講義の概要。
アーカイブ内容:情報は、最初の投稿状態を参照します。 現在の実施、サービスの範囲および利用可能性については、CRETECで投票してください。
製造プロセスと品質コントロール 自動車回転部品
プロジェクト:
自動化
日付
2019
1 要求
クライアントは複雑な回転および冷凍部品を機械で製造します。
自動車のクライアントの場合、回転点は、回転/フリーセンターから冷蔵庫に落ちた後、完全に自動的に取り出し、乾燥し、制御する必要があります。
さらに、これらの回転点は、回転後、正しいタイプと部品数で別々のステーションで再度チェックされる予定です。
駅1:
正確な直径(正確な直径)
スペイン自由
正しい長さ
これらの機械の1つは、回転から包装まで自動化される予定です。
毎週、約。
20 000 機械で製造された部品。
自動化の背景は、機械の検査員がより頻繁に送信され、誤ったタイプが配達に存在していると主張されているため、機械に戻ってくるということです。
従業員数は現在1,5人。
証拠を顧客側に移す。
顧客は、製造プロセスにテストプロトコルが必要です。
検査自体では、これらの検査は直径の片側と外部内膜の片側にのみ異なります。
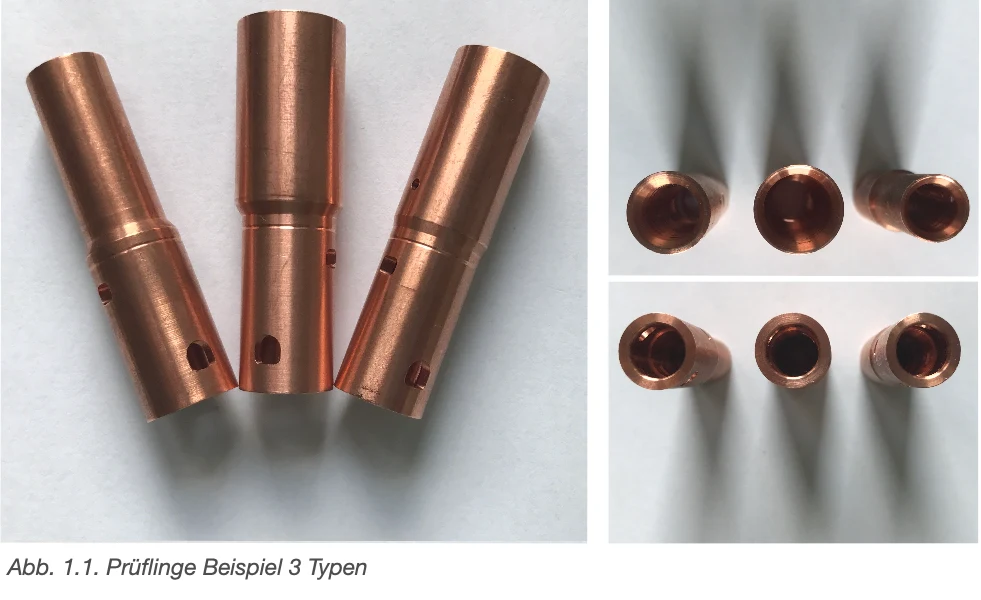
このパラメーターに基づいて、タイプも決定し、分類する必要があります(図1.1を参照)。
製造プロセスの状況は以下のとおりです。
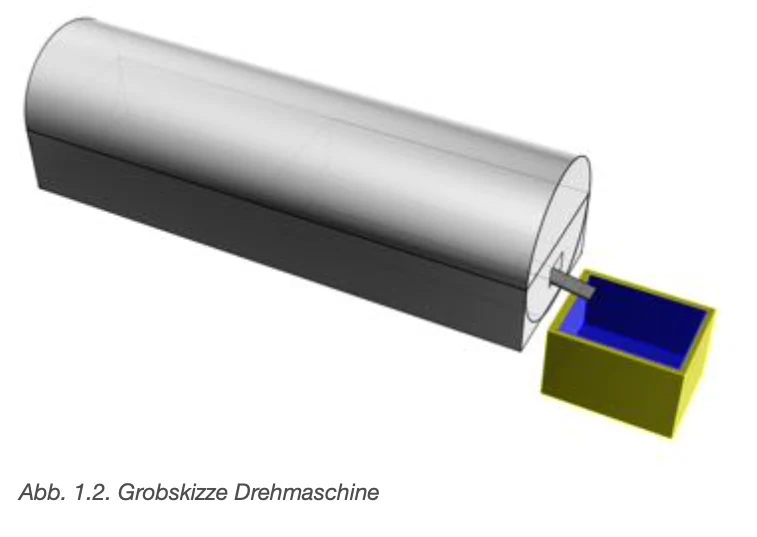
図1.2では、機械の構造が大きく見えます。
試験が動いたら、液体を含む小さな黄色いボックスに落ちる(作業ステップ1)。
その後、試験は労働者から取り出され、乾燥したブラッシュ(労働段階2)となり、同時に、内部にスパイン(労働段階3)があるかどうかを確認します。
従業員はその後、事前に定義された輸送ボックス(作業段階4)を、検査機(クラッターのスイッチ)と包み込む。
これが、今は、破壊の道です。
駅 2
ここでは、バッテリーの回転部品は、パッケージとしてパッケージされた500個に戻ります。
現在、彼らは、曲線の種類と高さを確認するために手動で教訓に投げ込まれています。
その後、数え、また箱に包み込まれます。
駅 1
作業段階 1 (除外)
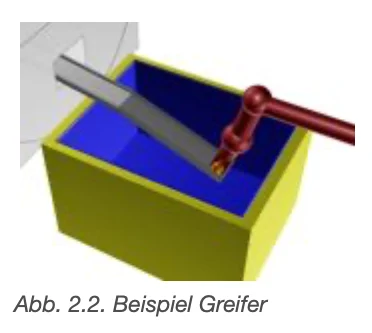
この問題は、試験機が水中に定義された位置に着陸するように解決しなければならないので、ロボット(図2.2を参照)。
例として、スパルティングを含むランプを作成することができるので、試験器は攻撃に振り回され、その後定義的に壁に横たわるでしょう。
確認用の英語原文:Manufacturing and quality inspection of automotive turned parts
Project type:
Automatisation
Date
2019
1 Requirement
The customer manufactures complex turned and milled parts with machines. For an automotive customer, turned parts, after they have fallen from the turning/milling center into a coolant bath, are now to be removed fully automatically, dried and checked. In addition, these turned parts are to be checked again in a separate station for the correct type and number of pieces after silvering.
Station1:
Control should be carried out on: - correct diameter
- Freedom from chipping
- Correct length
One of these machines will now be automated, from turning to packaging. Each week, approximately 20,000 parts produced on the machine.
The background of the automation is that the parts under inspection on the machine are sent back / faulted more often, because there are allegedly wrong types in the deliveries. For this reason, the sorting currently makes a 1.5 employee.
In order to shift the obligation of proof to the customer side. If the customer requires a test protocol for the production process.
With regard to the parts under inspection per se, it should be stated that they differ only on one side in diameter and on the outer internal corrosion. These parameters shall also be used to determine and sort the type (see Figure 1.1.).
The actual situation of the manufacturing process is as follows. In Figure 1.2. you can see the rough construction of the machine. When the parts under inspection have been rotated, they fall into a small yellow box with liquid (working step 1).
The part under inspection is then removed by a worker, blown dry (working step 2) and at the same time checks whether there are chips in the interior (working stage 3). Subsequently, the worker equips a predefined transport box (work step 4) with the parts under inspection (prevention of scratches).
This now goes to silvering.
Station 2
The turned parts return as bulk items in bags of 500. They are currently placed in a gauge manually to check their type and height, then counted and repacked in a bag.
Station 1
Working step 1 (removal)
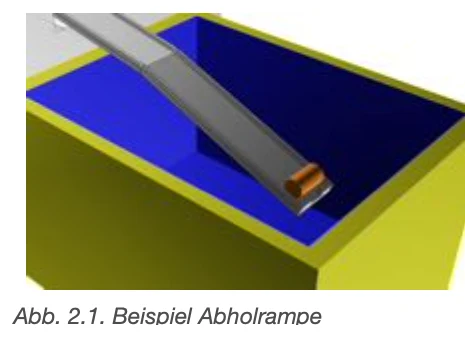
This must be solved in such a way that the parts under inspection land at a defined position in the water so that they can be gripped by a robot (see Figure 2.2.). For example, you could create a ramp with a recess so that the part under inspection rolls to a stop and would then lie on the wall in a defined manner. (See Figure 2.1.)
Working step 2 (drying)
Fig. 2.2. Example of grippers
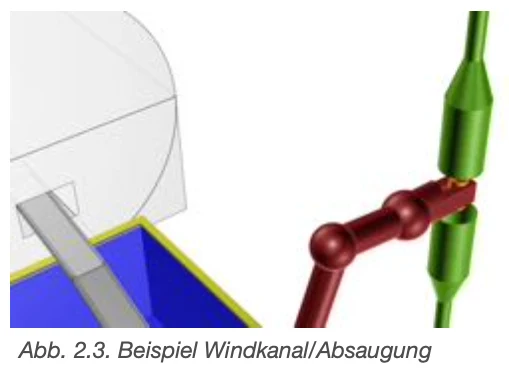
The part under inspection is rotated by the robot and held in a type of wind tunnel/extraction (see Figure 2.3).
Working step 3 (chip and type test)
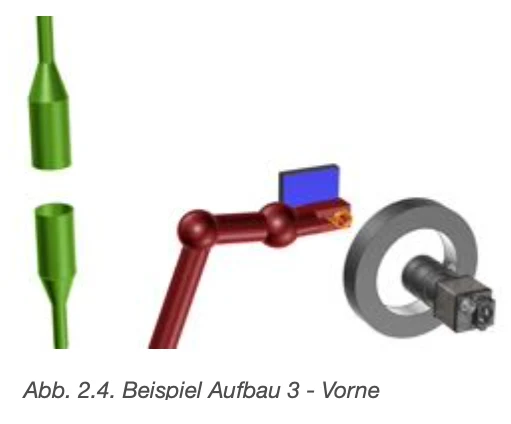
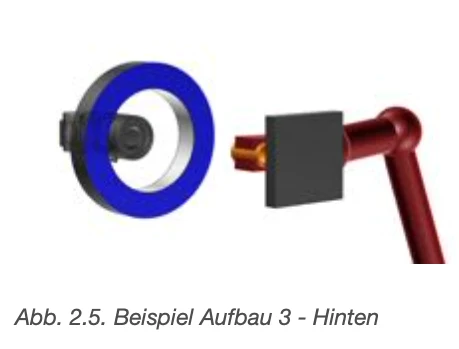
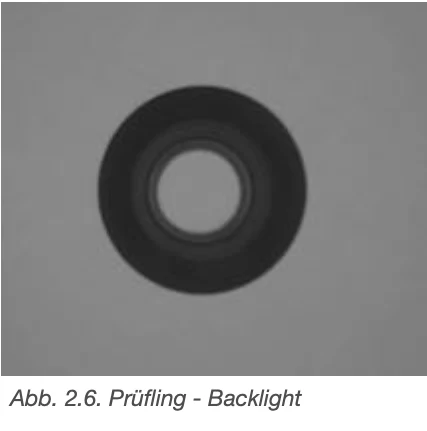
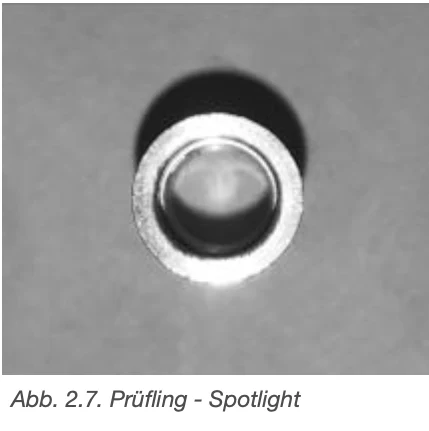
The part under inspection is rotated by the robot and held in front of the camera. Here, the type with reflected light is determined and whether chips in the part under inspection (process per side) are checked (see Figure 2.4.-2.7).
Working step 4 (assembly)
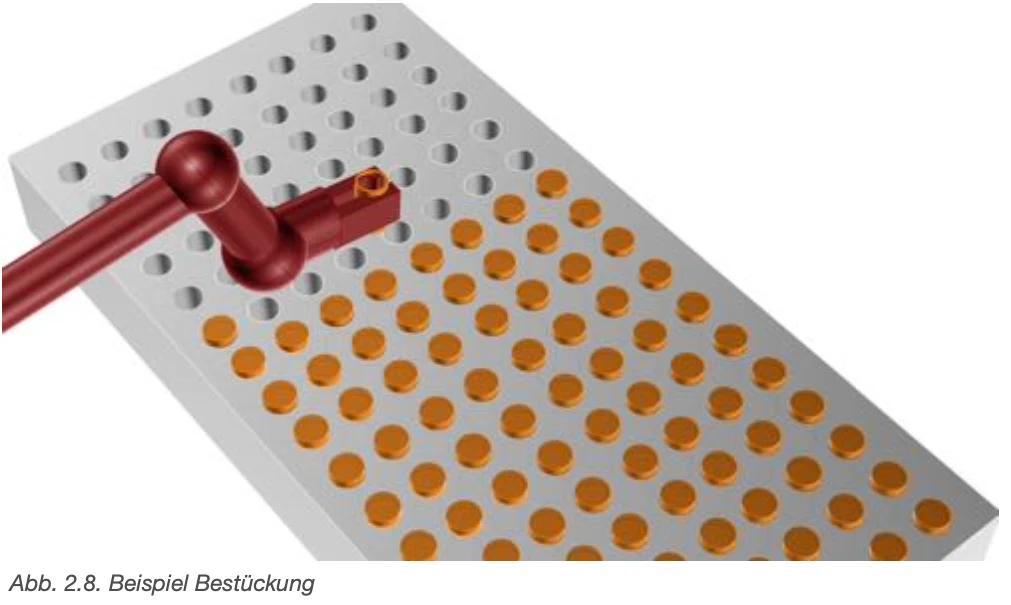
Depending on the rotation of the part under inspection, it is now placed in the transport box. At the same time, the robot remembers where it has already placed parts under inspection and always takes the next nest. (See Figure 2.8.)
When the transport box is full, a message/signal is given and the employee has to change the box or a slider opens and a new empty box moves forward for assembly.
Station 2
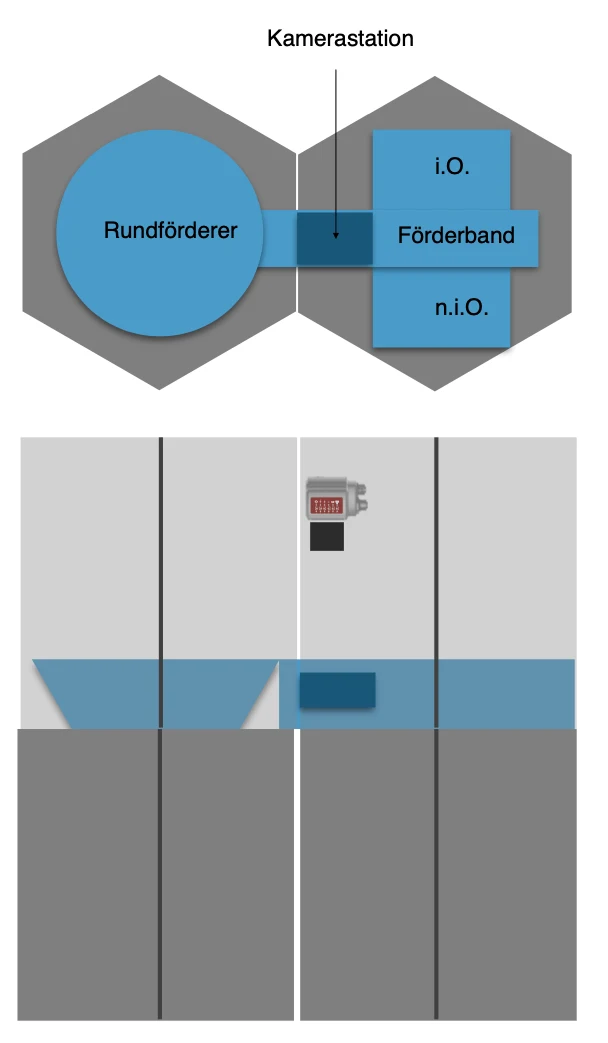
The turned parts are fed into a bowl feeder. From there, they are transferred to a
conveyor belt which conveys it past a camera station.
At this station, the parts are checked for diameter and length and sorted into good and bad parts via a soft one.
In addition, the good parts are counted so that the bag can be closed after 500 pieces each.
作業段階 2 (乾燥)
ABBです。
2.2.
グレイファーの例
検査機はロボットによって動かされ、風運河/吸収の種類に保管されます。
(図 2.3 を参照)
作業段階 3 (スパンおよびタイプ検査)
検査機はロボットによって動き出され、カメラの前に置かれます。
そこで、そのタイプは、照明で指定され、また、スパニーが試験中(プロセス各ページ)にあるかどうかを検証します。
(図 2.4.-2.7)
作業段階 4 (返品)
検査の回転にかかわらず、現在は輸送ボックスに置かれます。
同時に、ロボットはすでにテストを置いた場所を思い出し、常に次の巣を取る(図2.8)。
輸送ボックスが満たされると、メッセージ/信号が与えられ、従業員はボックスを変更するか、スイッチが開き、新しい空っぽのボックスが押し付けるように進みます。
駅 2
流れは補助金のトップに押し付ける。
あなたがたは、この箱から、
サポートを提供し、カメラステーションを通過するためのサポートを提供します。
このステーションでは、部品は直径と長さに基づいて検査され、柔らかい部分によって良い部品と悪い部品に分類されます。
さらに、財産の部分は数えられており、それぞれ500個の箱を閉じることができます。
このアプリケーションについてお尋ねします。