
Publication archive
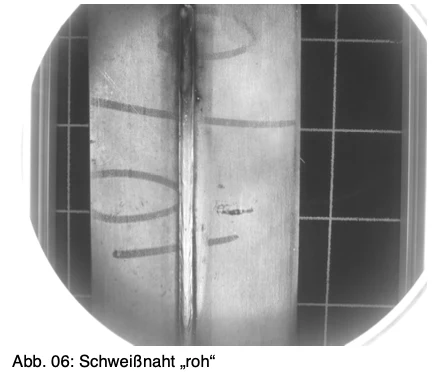
Weld seam inspection with a 2D camera
Insight into a published application or lecture from the CRETEC archive.
Archive content: Information refers to the original publication status. Please coordinate current execution, scope of services and availability with CRETEC.
 Enlarge the image ↗
 Enlarge the image ↗
 Enlarge the image ↗
 Enlarge the image ↗
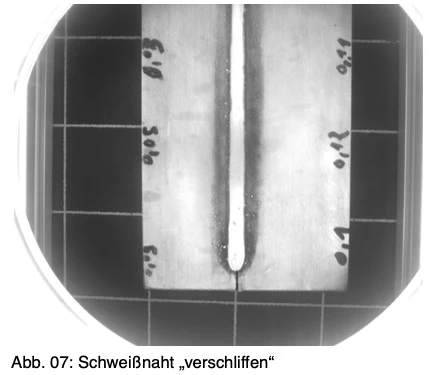 Enlarge the image ↗
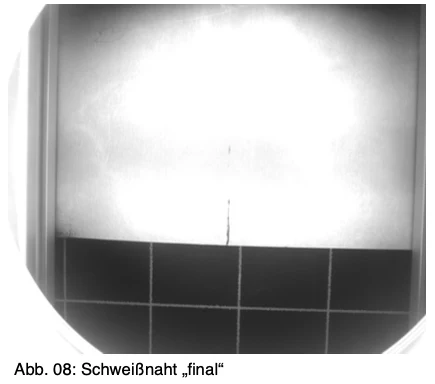 Enlarge the image ↗
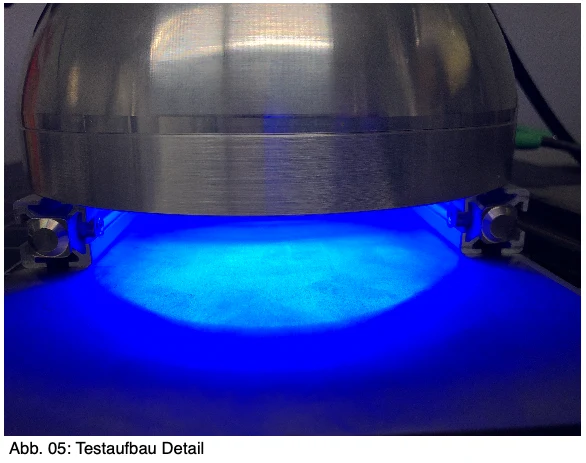 Enlarge the image ↗
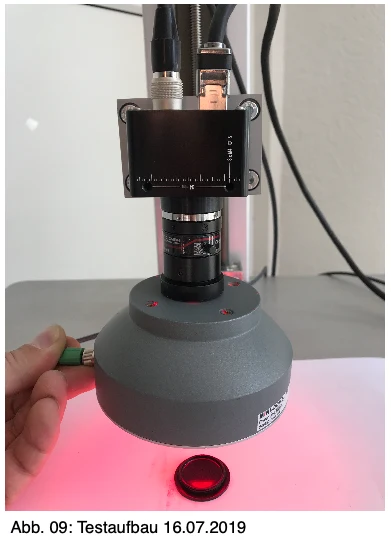 Enlarge the image ↗
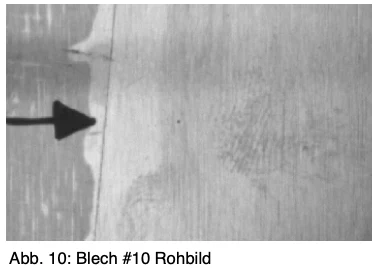 Enlarge the image ↗
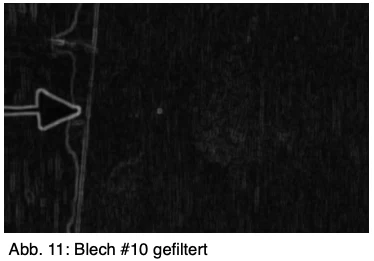 Enlarge the image ↗
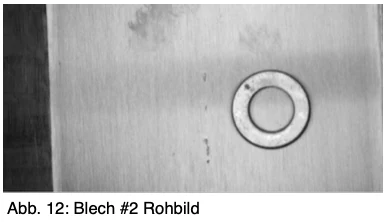 Enlarge the image ↗
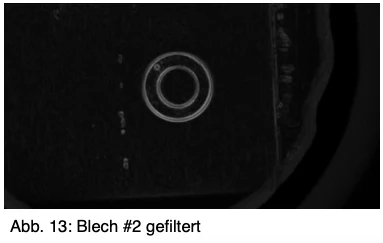 Enlarge the image ↗
Weld seam inspection with a 2D camera
Project type:
Automatisation
Date
2019
1 - Requirement
In a laser welding system, the weld seam is to be tested for various characteristics
Requirements
Component
• Laser welded stainless steel cylinder (round seam, root side inside)
• Diameter 2000-4000 mm -> circumference 6.3 m - 12.6 m
2 - Tasks:
2.1 scanning and evaluating weld before grinding on the root side 2.1.1 measured values
• Current height of the root
• Maximum height of the root
• Minimum height of the root
• Medium height of the root
- ATTENTION! - With a 2D inspection system, the height and width cannot be measured. A test for the width is possible. Possible. In the context of this VU, however, all 4 points are denied.
2.1.2 Optional 3D inspection system (laser triangulation)
• Current height of root With the 3D laser triangulation system
• maximum height of the root the required points are met
• Minimum height of the root
• Medium height of the root
2.2 After grinding, scan and evaluate weld on the root side 2.2.1 measured values
• Unevenness (root not yet ground away) • Unevenity, depression (too much ground away)
• Ground pore (BHT) + position
• Welding Splash (BHT) + Position
2.2.2 Optional 3D inspection system
• Unevenness (root not yet ground away)
• Unevenness, depression (too much polished away)
• Ground pore (BHT) + position
• Welding Splash (BHT) + Position
3 - Resolution / Measurement range
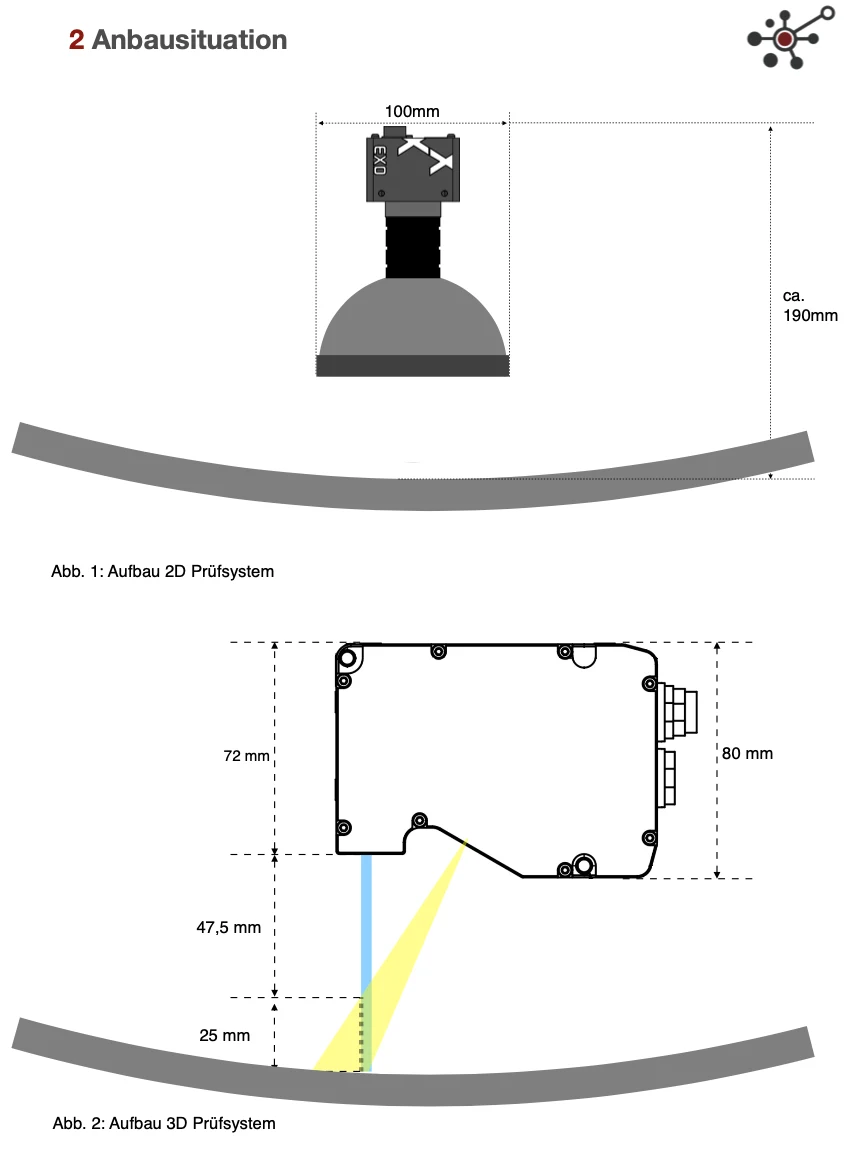
A 3D system is required for checking unevennesses. Grinded pores and welding splashes can be tested with the 2D system.
With the 3D laser triangulation system, the required points can be fulfilled
• Measuring range seam center +-4 cm = 80 mm
• Resolution 0.1 mm x 0.1 mm x 0,1 mm pore must be reliably detected
• Speed component max. 25 m / min. (conceivable for measuring drive ~5 m / min) • The system is designed for a measuring drive with 5 m / min .
4 - Functions
• Communication with higher-level control via Profinet
• Start/Stop of measurement acquisition
• Live profile display
• Automatic evaluation of the measured values
• Automatic storage of the measured values / evaluation
• if measured values are stored instead of evaluation, the stored measured values must be
can be loaded back into the evaluation software.
• Evaluation of the measured values with position reference in the longitudinal direction
• Feedback part i.O. / n.i.O.
• Position detection either itself by laser or via Profinet control or
Incremental transmitter input
• Storage space for 2 weeks at 45 minutes per part (14days x 32 parts = 448 records)
• Automatic overstore of logs when memory is full (alternatively automatic)
Deletion after 2 weeks
• Display of up to 10 defects (with position reference)
Request for this application →